
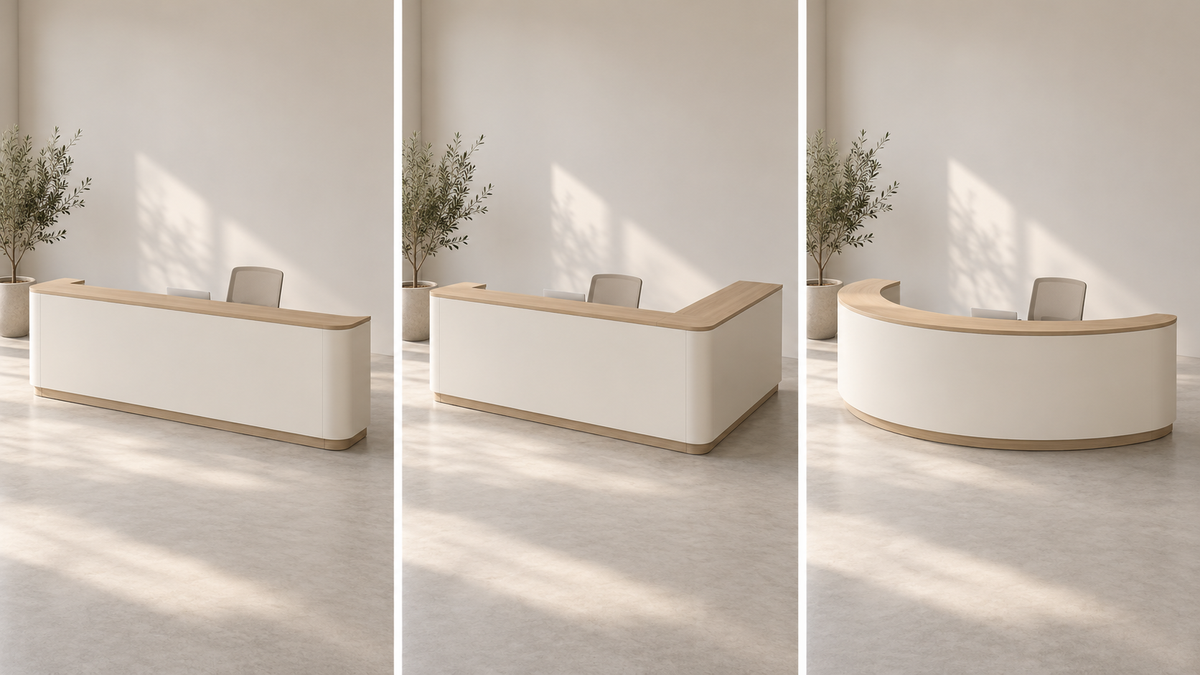
A straight, L-shaped or curved reception desk can look convincing in a reference image and still meet the wrong part of your room. Choose a shape by drawing the visitor approach, staff entrance and occupied work positions around it. Then compare what each option changes.
Keep the brief constant: the same people, equipment, visitor tasks and surrounding furniture. Otherwise, you may be comparing a complete two-person layout with an attractive front that has no working arrangement behind it.
What should you mark before choosing a shape?
Use a floor plan with the entrance, nearby doors and their opening paths, columns, waiting seats and the route beyond reception. Add three movements: a visitor approaching the desk, a visitor leaving it, and a staff member entering the work area.
Mark the actual handover point for documents or visitor passes. Then add the chair positions with people working, rather than tucking every chair neatly beneath the top. Your project team should identify the approach space and service arrangements the design needs to accommodate.
For each candidate, show the outermost desk outline and the usable working side. Keep the surrounding plan visible. A rendering that removes the waiting chairs or adjacent doorway removes part of the decision too.
What does each shape change in practice?
Use these as starting questions for the drawing, rather than a ranking of which shape is best.
| Shape | Why you might consider it | What to test first |
|---|---|---|
| Straight | You want the main service face on one line, with the working position behind it. | Where do staff enter, and does that opening cross the visitor approach or a nearby door? |
| L-shaped | A perpendicular return has a defined job, such as supporting a side task or screening equipment. | Does the return sit on the correct side, and what happens to the entrance and chair movement? |
| Curved | The intended service face follows an arc, or the room calls for a shaped focal point. | Where is the deepest projection, where will visitors stop, and how much usable space remains inside? |
A return needs a purpose. If it only holds things that could sit in a separate cabinet, compare that arrangement with a straight desk before committing the floor area. Likewise, a curved front needs an identified exchange point; the curve alone does not tell a visitor where to wait.
Do rounded corners mean you need a curved desk?
No. Separate the overall plan from the treatment of its ends. A desk can have a straight working edge and rounded front corners. An L-shaped desk can also have softened external corners while retaining its perpendicular return.
An overall curve is a different instruction: the front, and possibly the working top, sweeps along an arc. Confirm which parts follow that arc. A curved front panel does not, by itself, describe the depth or shape of the surface behind it.
Make the reference specific: “Keep the straight working arrangement, but soften the two exposed front corners,” communicates a different request from, “Curve the full front and show the resulting staff-side layout.” Ask for the plan outline and relevant corner or curve dimensions with the reference image.
How can two equally wide desks occupy different amounts of space?
Compare maximum depth as well as width. For a curved design, include the furthest part of the arc; for an L-shaped design, include the return. Measure those points against the same fixed features in the room.
Consider two hypothetical options, both 2,400 mm wide. Option A is 750 mm deep. Option B has a curved front reaching 1,000 mm from the same rear reference line. With the waiting-area edge fixed, B projects 250 mm further forward.

If the remaining space in A was 1,500 mm at that point, it becomes 1,250 mm in B: 1,500 − 250. That arithmetic does not establish whether either arrangement suits your project. It identifies the point to review before accepting the new outline.
This does not mean every curved desk is deeper than every straight desk. It means “same width” is insufficient information. Ask for the actual outer footprint, usable worktop and staff opening of each proposed design.
How would you choose in three everyday situations?
The following are illustrative planning situations, not completed project case studies.
The staff entrance is on the right, but the reference has a return there.
Draw the return, entrance and chair together. If the return occupies the intended route, compare a mirrored arrangement with a straight option. Label the viewing direction when you say “left” or “right,” and mark the entrance on the plan. Reversing a reference without checking the equipment positions can create another conflict.
The preferred curve faces a fixed row of waiting seats.
Overlay its full outline on the same plan as the straight option. Check the narrowest point toward the seating, then add a visitor standing at the handover position. If the arrangement becomes crowded, review the projection, desk position or seating layout together. Rounding the ends of a straighter desk may preserve the visual detail you liked without reproducing the entire arc.
Visitors arrive from two directions and two staff may be present.
Show where each visitor first meets the desk, where the queue forms, and how staff serve them. Then draw both occupied work positions. An L-shaped or curved front is worth testing against those movements, but its shape alone does not create two functional service points. A straight arrangement may also work when the surrounding routes are planned clearly.
Once the outline is shortlisted, use our working-side planning guide to check equipment, storage and opening paths in more detail.
What should you ask to see before selecting the final outline?
Request comparable plans for the strongest options, using the same room drawing and working brief. Copy this note and fill in your priorities:
Keep constant: [room-plan revision]; [people using the desk together]; [equipment and visitor tasks]; [surrounding doors, seats and fixed features].
Compare: [straight / L-shaped / curved options]; [the visual feature we want to retain].
Show for each option: overall width and maximum depth, full outer outline, usable working area, occupied chair positions, staff entry and visitor handover point.
Mark the critical points: nearby door swings, the narrowest remaining spaces, return direction and any unresolved equipment positions.
Explain: which task the return or curve serves, and what changes in the surrounding layout.
Walk through arrival, service, departure and staff access on each plan. If an option creates a conflict, you now have a specific change to discuss. Explore reception desk references, or share your plan and preferred shape with SORVENO.
Image note: the cover is an AI-generated comparison of three design forms, not an installed project or a scale drawing. The plan diagram is an illustrative calculation.